
Design
Designing
with purpose
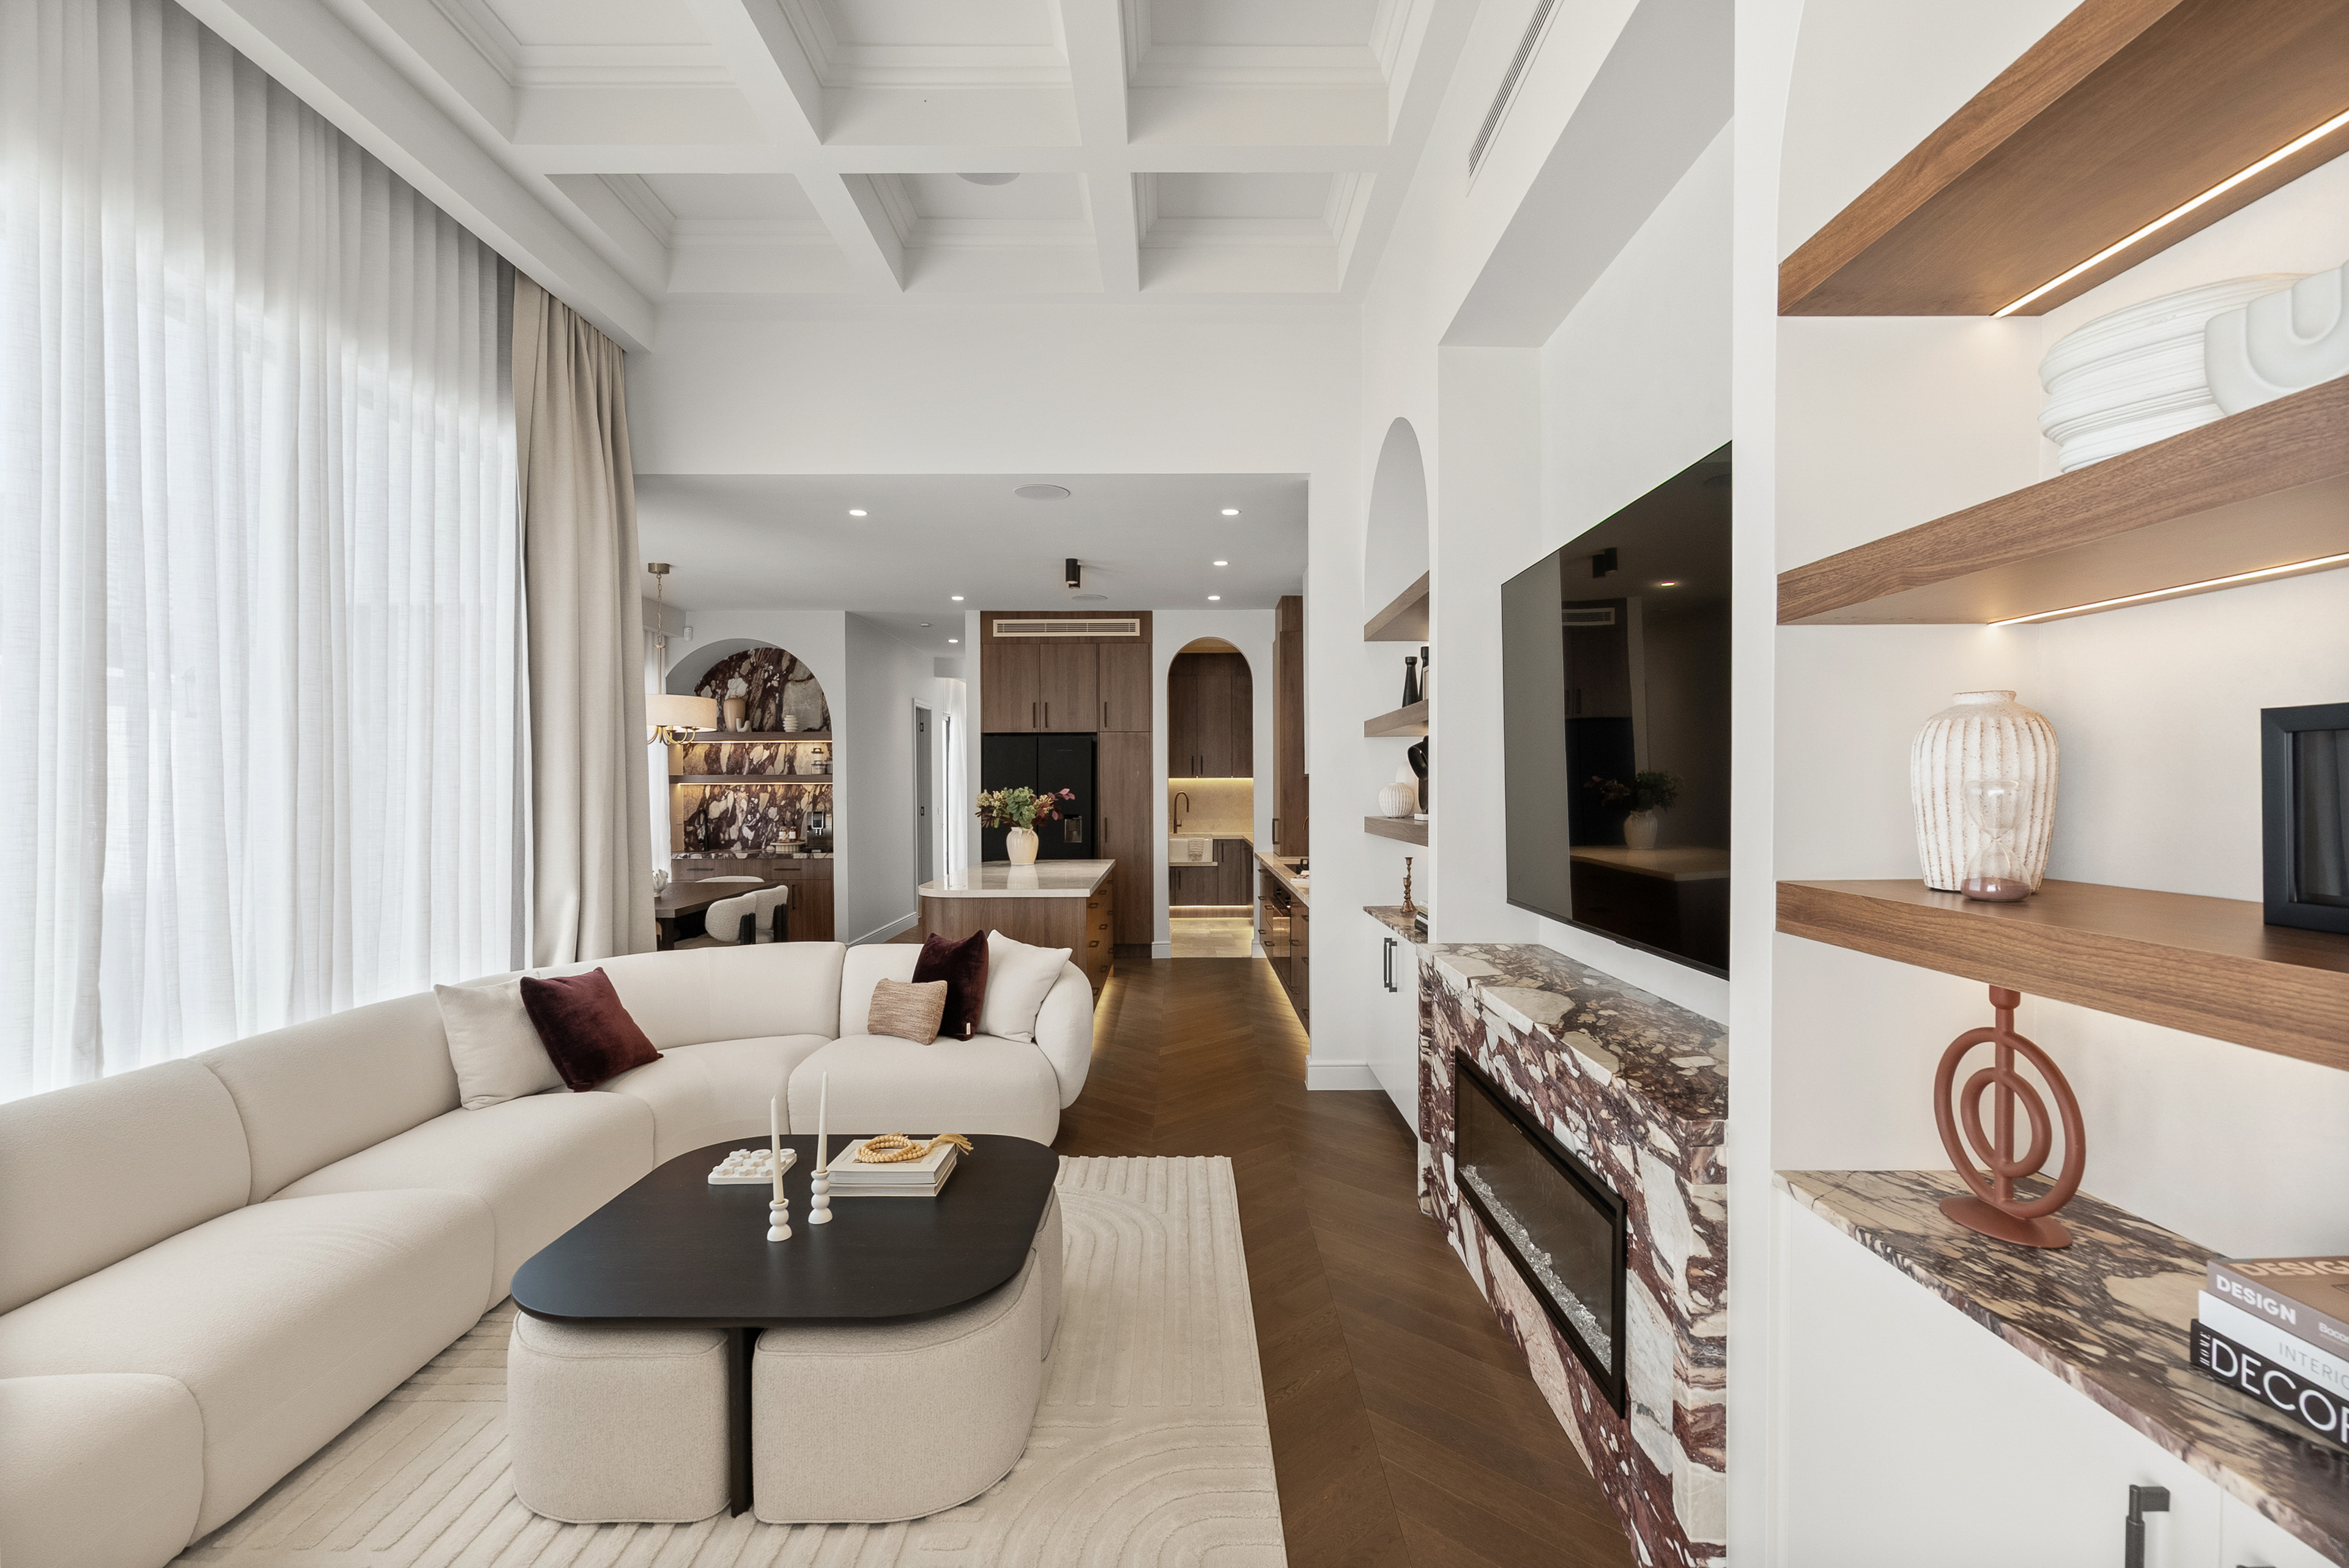
Madina combines architectural thinking with construction knowledge to create purposeful designs shaped by site conditions, buildability and project needs.
To resolve orientation, planning controls and the brief into a single built-form idea — then carry that idea through interiors, documentation and approval without dilution.
Architectural Design
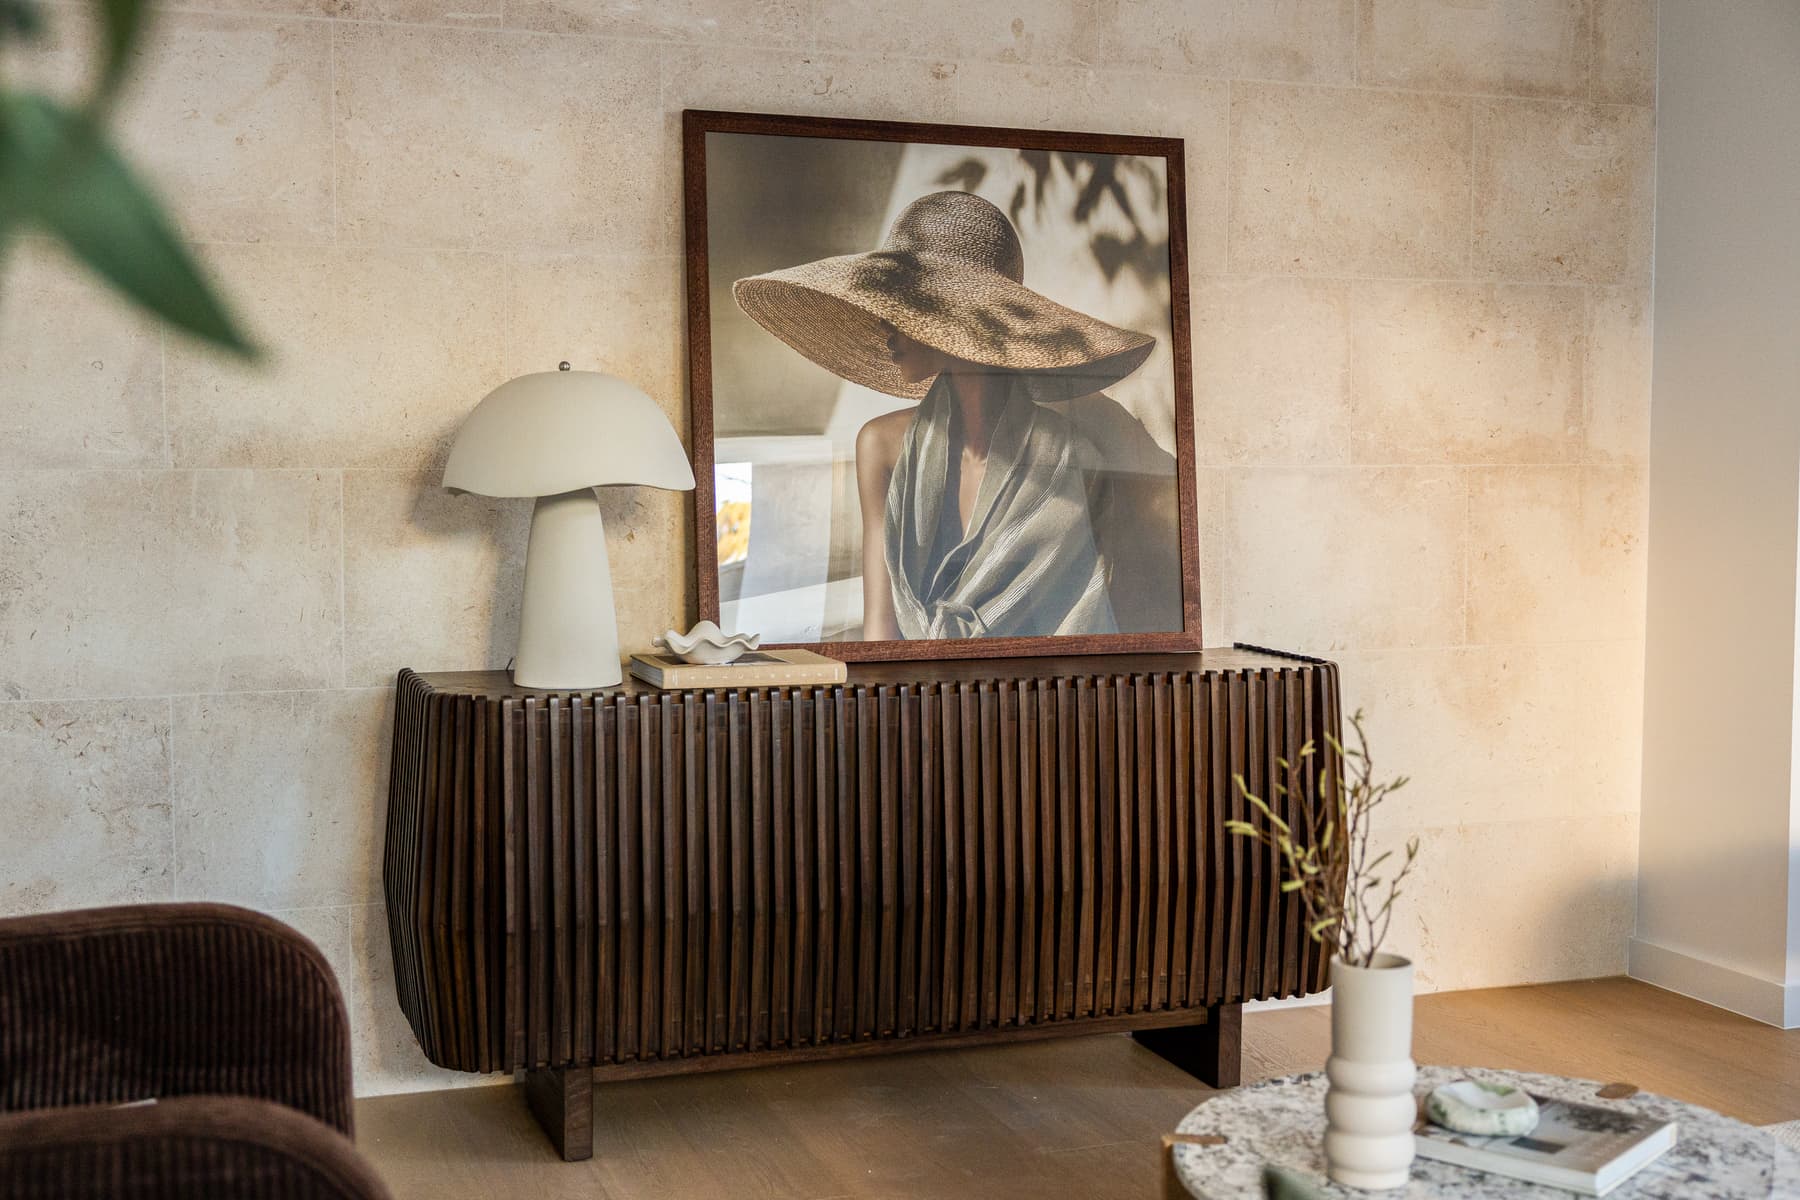
Architectural design begins with a clear understanding of the site, the client’s objectives and the performance required from the completed project. Concepts are developed through spatial planning, built form, facade design and visualisation, while structure, access, site conditions and buildability are considered in parallel. These inputs inform the architecture rather than sit outside it, allowing design quality and practical requirements to be resolved together. The outcome is a coherent architectural response that can progress into approvals and construction with greater clarity.
Architectural Design
Architectural design begins with a clear understanding of the site, the client’s objectives and the performance required from the completed project. Concepts are developed through spatial planning, built form, facade design and visualisation, while structure, access, site conditions and buildability are considered in parallel. These inputs inform the architecture rather than sit outside it, allowing design quality and practical requirements to be resolved together. The outcome is a coherent architectural response that can progress into approvals and construction with greater clarity.
Planning & Approvals
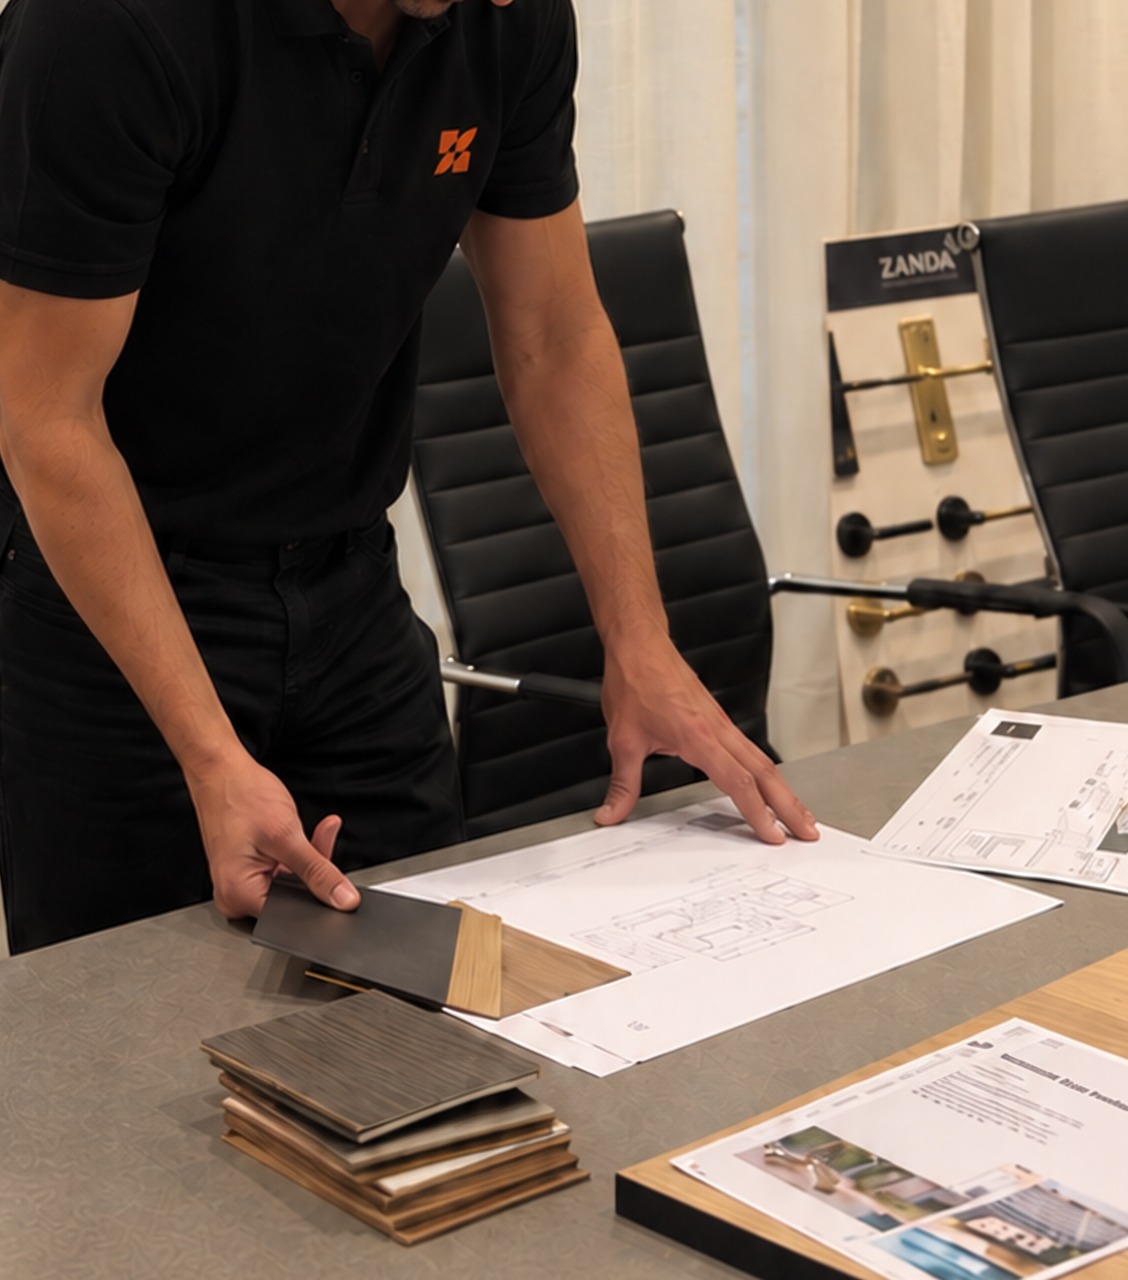
The planning and approval process requires the design, supporting documentation and specialist inputs to be coordinated against the requirements of the relevant pathway. Madina identifies the appropriate approval route, manages documentation and coordinates planners, engineers, certifiers and other consultants as required. Each contribution is considered in relation to the developed design so technical or authority requirements can be addressed without losing continuity. This provides a more organised progression toward an approval outcome and the documentation required for construction.
Planning & Approvals
The planning and approval process requires the design, supporting documentation and specialist inputs to be coordinated against the requirements of the relevant pathway. Madina identifies the appropriate approval route, manages documentation and coordinates planners, engineers, certifiers and other consultants as required. Each contribution is considered in relation to the developed design so technical or authority requirements can be addressed without losing continuity. This provides a more organised progression toward an approval outcome and the documentation required for construction.
Interior Design
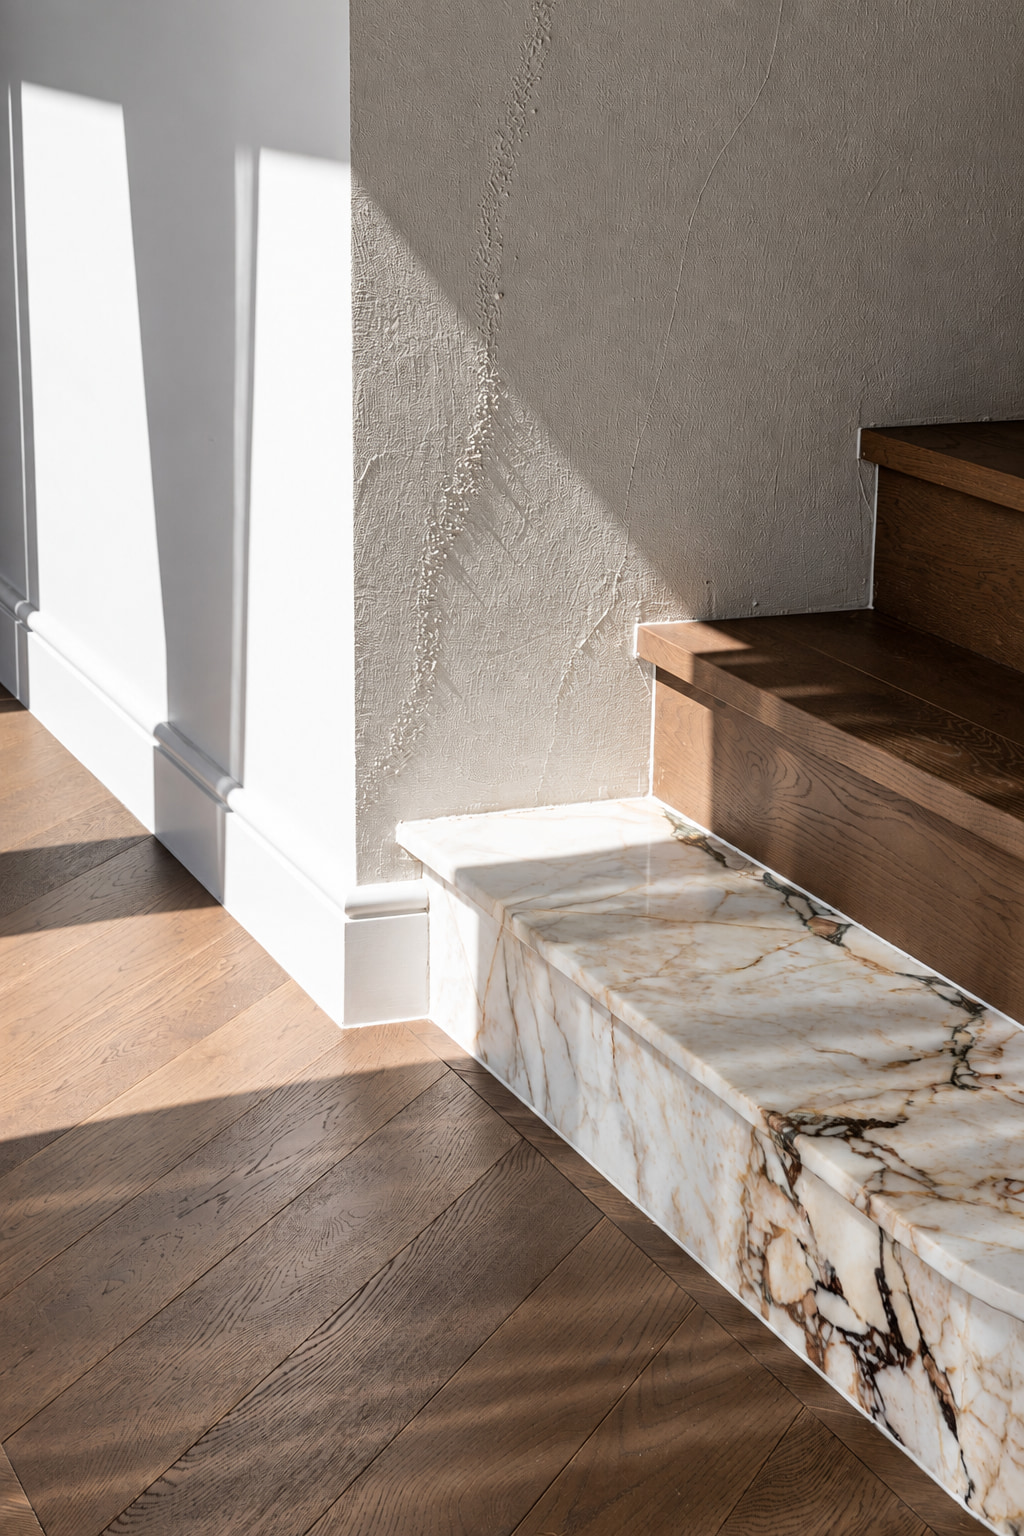
Interior design develops the material, colour and detail language of the project in direct relationship with the architecture. Finishes, fixtures, joinery and feature elements are selected and coordinated as part of a unified design response, with consideration given to function, durability and visual character. Visualisation and documented selections allow the intended outcome to be understood before construction progresses too far. This creates greater consistency between the interior spaces and the broader architectural concept, while providing clearer direction for procurement and delivery.
Interior Design
Interior design develops the material, colour and detail language of the project in direct relationship with the architecture. Finishes, fixtures, joinery and feature elements are selected and coordinated as part of a unified design response, with consideration given to function, durability and visual character. Visualisation and documented selections allow the intended outcome to be understood before construction progresses too far. This creates greater consistency between the interior spaces and the broader architectural concept, while providing clearer direction for procurement and delivery.